How do you build the most results-oriented, cost effective, and inspiring schools for our communities?
For Darden Architects, answering that question has involved an extensive and ongoing research project that has explored the best school facilities in the nation and how to bring the most successful strategies for school design to the central valley students and teachers it serves.
Darden’s Schools of the Future Research and Innovation Project was created to explore how changes in education, technology, teaching methods and student needs could influence how we design and construct the environments where students learn. The research challenged traditional ideas about school design and examined how educational facilities could become more flexible, connected and responsive to the people who use them.
Those ideas have helped shape Darden’s approach to educational design and can be seen in recent Central Valley projects including Sanger West High School and Madera Unified School District’s King Husein School.
Today, Darden is continuing its Schools of the Future research, exploring how education and student needs are evolving and what those changes could mean for the next generation of learning environments.
Research that shapes design
Schools are long-term investments. A facility designed today may serve its community for generations, making adaptability essential.
Darden’s research has reinforced the importance of creating spaces that support multiple learning modalities, encourage collaboration and recognize that meaningful learning can occur throughout a campus not simply within four classroom walls.
At Sanger West Educational Center, these ideas were paired with a desire to create a truly world class facility for the students and educators unlike anything that had been built in the valley before. (The campus motto “BE ELITE” is a representation of how this vision has also been integrated into the school’s culture)
The objective wasn’t to replicate what had already been done, but to think innovatively about how best to meet the district’s vision while respecting the district’s funding resources.
Expanding where learning happens
That thinking is evident throughout Sanger West’s newest facilities.
The newly completed 76,531-square-foot Competition Gymnasium brings physical education, athletics, and Student leadership spaces together under a single roof. The complex includes a stadium style competition gymnasium, linked to a second-story auxiliary gymnasium space via an indoor running track that supports student wellness when air quality limits outdoor athletic opportunities The complex also includes wrestling, weightlifting, and athletic training spaces.
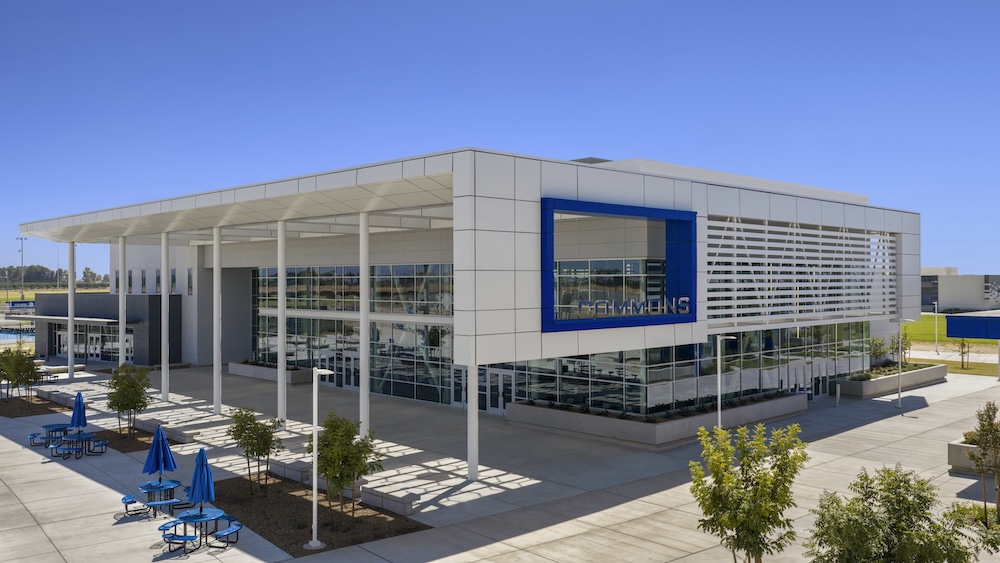
The 44,474-square-foot Student Union similarly rethinks traditional school spaces. Dining, library, student resources, presentation areas and gathering spaces coexist within an open environment where students can eat, study, collaborate and connect organically.
A model designed around learning
At King Husein School, the same future-focused philosophy responds to a very different educational model.
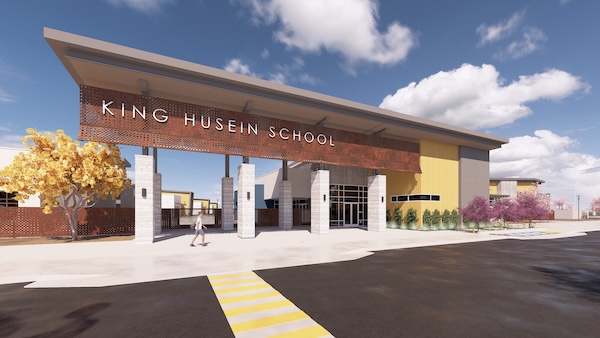
Madera Unified envisioned its new TK-8 campus as the first facility purpose-built around the District’s Commitment to provide professional development for its staff and enrichment for its students. MUSD students receive dedicated weekly instruction in Art, Physical Education, Library/Reading, Music, and STEM (applied Science, Technology, Engineering, and Math) outside their homerooms. While students participate in enrichment, teachers gain dedicated time for collaboration, professional development and curriculum planning.
The architecture supports that model with spaces designed for each enrichment program’s needs and includes professional collaboration hubs within classroom clusters.
Just as importantly, learning isn’t confined to classrooms. Classroom groupings in grades TK-4 connect to outdoor instructional spaces, while grades 5–8 incorporate “activated corridors” where individuals and small groups can work independently or collaboratively within space that would otherwise be utilized only for circulation.
Good design doesn’t cost more
Careful planning went into more than just creating dynamic learning environments for students. Throughout the development of both Sanger West HS and King Husein School, controlling cost while delivering future ready facilities became a core part of the design process.
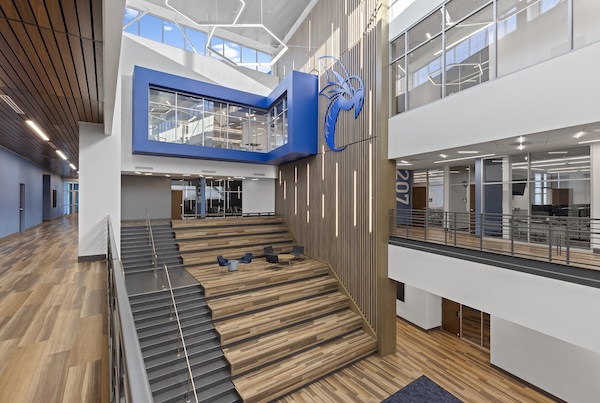
At Sanger West, the design solution for the main academic building resulted in three stories of stacked classrooms, Science Labs, and administrative offices clustered around an impressive light filled atrium. Straightforward building massing that was easy to construct, streamlined structural systems, and stacking like spaces on top of one another resulted in this impressive facility coming in at a cost per SF well under the state average for prevailing wage school construction.
Designing for what comes next
Sanger West and King Husein are different schools serving different ages and educational programs. What connects them is an approach that begins with how students and educators will use a space rather than simply what rooms a building might need.
A gymnasium can support wellness, instruction, competition and community. A dining hall can become a presentation venue. A corridor can become a learning environment. Outdoor areas can become classrooms. Spaces for students can simultaneously create opportunities for teachers to collaborate.
These ideas are helping elevate what’s possible for educational design in our Central Valley.
And the research continues. As Darden updates its Schools of the Future Research and Innovation Project, the firm is once again exploring what’s changing in education and how architecture can respond.
Because designing the school of the future isn’t about predicting exactly what education will look like decades from now. It’s about creating environments flexible enough to evolve with it.